
Brinell Hardness Tester (Computerized)
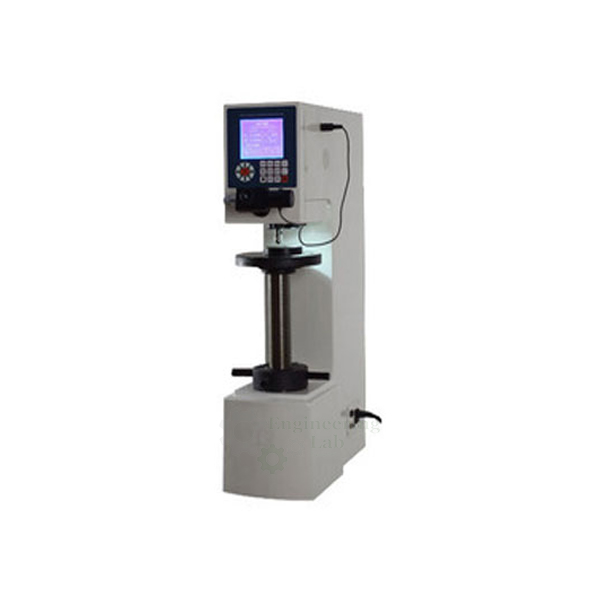
Product Code : EL-STLE-10564
Quick Answer: The Brinell Hardness Tester (Computerized) is a closed-loop, load-cell-driven hardness tester with a measuring range of 8-650HBW, offering fully automatic test cycles, direct digital reading, a Brinell Hardness Calculator, and a 20X optical microscope to measure the diameter of the Brinell indentation, giving accurate measurements at all test loads up to 0.5%.
| Specification | Details |
|---|---|
| Closed-loop technology. | |
| Brinell Hardness Calculator (BHC) make the hardness value calculation easier and convenient. | |
| The Brinell hardness tester incorporates the latest load cell technology. | |
| The test load is applied via a closed-loop control unit with a load cell, a DC motor and an electronic measurement and control unit. | |
| The result is highly accurate Brinell hardness measurements at all test loads up to 0.5%. | |
| The common load overshoot or undershoot as known from traditional dead weight, or open loop, systems is eliminated. | |
| The absence of mechanical weights not only eliminates friction problems but also makes the equipment less sensitive to misalignments caused by vibrations. | |
| The whole weight of the tester is 50% less than the traditional dead weights type tester. | |
| Test load selection by keyboard and LCD screen. | |
| Fully automatic test cycles. | |
| The Brinell hardness Tester features a fully automatic test cycle, load application, holding, unloading, is performed fully automatically. | |
| This greatly improves reproducibility of test results since operator influence is eliminated. | |
| Selectable dwell times by screen. | |
| The indenter, load, and other test information are shown clearly on the large LCD screen. | |
| The directions for 0.102F/D2 ratios selecting according to the materials and hardness range can be showing on the screen. | |
| Equipped with a 20X optical microscope to measure the diameter of Brinell indention. | |
| FEATURES | |
| Load Cell driven system provides precise control of test force application | |
| Measuring Range | 8-650HBW |
| Direct digital reading | |
| Engineered to obtain highly sensitive and accurate readings | |
| Suitable for laboratories, workshops, tool rooms, inspection labs, etc. | |
| SPECIFICATIONS | |
| Magnification of the microscope | 20X |
| Loads | 3000kgf (29400N), 1500Kgf (14700N), 1000Kgf (9800N), 750Kgf(7355N), 500Kgf (4900N), 250Kgf (2452N), 187.5Kgf (1839N), 125Kgf (1226N), 100Kgf (980N), 62.5Kgf(612.9N) |
| Load dwell duration | 2s~99s, can be set and stored |
| Tungsten Carbide Ball indenter | 10mm, 5mm, 2.5mm |
| Resolution capability of the microscope | 0.005mm |
| Max measurable height | 230 mm |
| Max measurable depth | 140 mm |
| Standard blocks | 125-350HBW10/3000, 125-350HBW10/1000 |
| Power supply | 220/110 V, 50/60 Hz, 4A |
| DIMENSIONS AND WEIGHT | |
| L x W x H | 530 X260 X750 mm |
| Weight | 110Kg |
For this and other steel testing lab equipment, schools and colleges can contact Engineering Lab Equipment, a manufacturer, supplier and exporter based in Ambala, India.
Last Updated: September 2026
Related Products: Digital Universal Testing Machine, Impact Testing Machine Digital, Tensile Strength Testing Machine


