
Internal Micrometer Manual
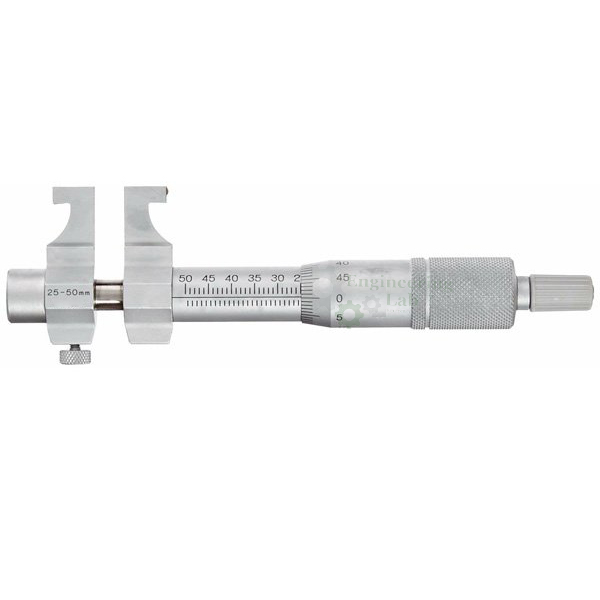
Product Code : EL-MAILE-10817
Internal Micrometer Manual (code EL-MAILE-10817) is a mechanical inside micrometer for measuring internal sizes, such as hole diameters and groove widths. Interchangeable rods, each marked with its measuring range and adjustable with spacing collars, extend it over a wide range of sizes, and it is offered as a metric model graduated in 0.01 mm or an inch model graduated in .001 in.
Get a quote: use the Add To Cart enquiry button below, or send your quantity and delivery location through the contact page.
Specifications
| Parameter | Detail |
|---|---|
| Use | Measuring inside dimensions, such as the diameter of a hole or the width of a groove |
| Measuring range | Wide range of ID measurements with interchangeable rods |
| Rods | Interchangeable; each marked with its measuring range; sizes adjustable with spacing collars |
| Finish | Micrometer head and furnished rods satin-chrome finished throughout |
| Graduation | 0.01 mm or .001 in |
| Inch model | |
| Accuracy | ±(.00024 + (.00004 × R/2 in)), where R is the maximum measuring length in inches |
| Metric model | |
| Accuracy | ±(6 + L/50) µm, where L is the maximum measuring length in mm; fraction rounded up |
| Supply | |
| Product code | EL-MAILE-10817 |
| Manufacturer | Engineering Lab Equipment, Ambala, Haryana, India |
What Is the Internal Micrometer Manual Used For?
An inside micrometer works like a micrometer caliper with its measuring points facing outwards, so it reads between two internal surfaces rather than across an outside. The machinist fits the rod that covers the required size, adds spacing collars where needed, places the instrument across the bore or groove and turns the head until both ends touch the walls, rocking it slightly to find the true diameter, and then reads the head graduations. Accuracy depends on the length assembled: for the metric model it is ±(6 + L/50) µm, with L the maximum measuring length in mm.
What to Specify When Ordering
- Quantity — the number of micrometers required.
- Model — the metric model (0.01 mm graduation) or the inch model (.001 in graduation).
Frequently Asked Questions
How does the micrometer cover different hole sizes?
Interchangeable rods extend it across a wide range of ID measurements. Each rod is marked with its measuring range, and spacing collars adjust the rod sizes.
What graduation does it have?
The graduation is 0.01 mm on the metric model or .001 in on the inch model, read from the micrometer head.
What accuracy is given for the metric model?
Accuracy is ±(6 + L/50) µm, where L is the maximum measuring length in mm, with any fraction rounded up.
What accuracy is given for the inch model?
Accuracy is ±(.00024 + (.00004 × R/2 in)), where R is the maximum measuring length of the assembled instrument in inches.
What finish do the head and rods have?
Both the micrometer head and the furnished interchangeable rods are satin-chrome finished throughout, and each rod is marked with its measuring range.
What is an inside micrometer used for?
It measures internal sizes, such as the diameter of a bore or the width of a slot, working like a micrometer caliper whose points are turned outward.
OEM Manufacturer
Buyers of the Internal Micrometer Manual deal directly with its maker, Engineering Lab Equipment (Engineering Labs Equipment Pvt Ltd), whose works are at Plot No. 43, Industrial Park, Sector 2, Growth Center, Saha, District Ambala, Haryana, India. The company designs, makes and tests measuring instruments and instrumentation trainers for engineering laboratories, supplies engineering colleges, polytechnics, technical training institutes and research laboratories in India and overseas, and builds to institution-specific requirements on request. Tender details are on the Tenders/OEM page.
Related Measuring Instruments
- Internal Micrometer Digital — caliper-jaw inside micrometer with carbide contact pins, inch and metric LCD and SPC output.
- Digital Bore Gauge — absolute encoder electronic gauge for 36–150 mm bores up to 10 in deep, with IP54 protection.
- Dial Bore Gauge — set of three dial-indicating gauges for 10 to 150 mm bores, carbide-tipped anvils, wooden case.
See the full Measurement and Instrumentation Lab Equipment range or all Mechanical Engineering Lab Equipment.
Request a Quote
For this and other measurement and instrumentation lab equipment, schools and colleges can contact Engineering Lab Equipment, a manufacturer, supplier and exporter based in Ambala, India. Quotations are given on request: send the number of micrometers and whether the metric or the inch model is wanted and your delivery location through the contact page, or add the Internal Micrometer Manual to the enquiry cart from this page.
Last updated: October 2026


