
Depth Gauge Digital
Product Code : EL-MAILE-10824
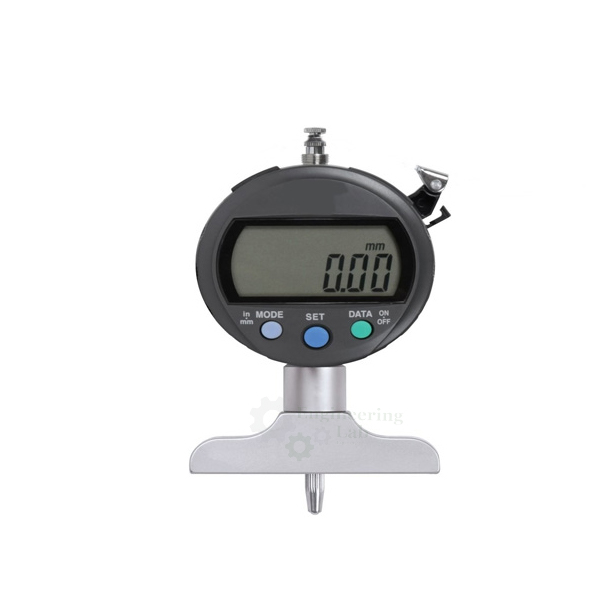
Depth Gauge Digital (code EL-MAILE-10824) is an electronic gauge used for depth measurement, with the depth read in inch or mm on a large LCD. It measures 0–1 inch (0–25.4 mm) with a resolution of .0005 in / .01 mm and an accuracy of .001 in, using a spring loaded plunger and a 0.080 inch steel probe head on a 2.75 × 0.30 inch base, and runs on a CR2032 button battery.
Get a quote: use the Add To Cart enquiry button below, or send your quantity and delivery location through the contact page.
Specifications
| Parameter | Detail |
|---|---|
| Measuring range | 0–1 inch or 0–25.4 mm |
| Resolution | .0005 in / .01 mm |
| Accuracy | .001 in |
| Base size | 2.75 inches by 0.30 inches |
| Probe head | Steel, 0.080 inches diameter |
| Plunger | Spring loaded |
| Display | Large LCD, reading in inch or mm |
| Unit conversion | Converts between SAE and metric |
| Zero setting | Zero button; can be zeroed at any point in the probe travel |
| Power control | On/off switch; powers off after 5 minutes of non use |
| Battery | CR2032 button battery |
| Indicator conversion | Lug on the back to convert it to an indicator |
| Product code | EL-MAILE-10824 |
| Manufacturer | Engineering Lab Equipment, Ambala, Haryana, India |
What Is the Depth Gauge Digital Used For?
A depth gauge measures how far one surface lies below another, such as the depth of a drilled hole, counterbore, slot or step. The user rests the base across the opening, lets the spring loaded plunger carry the steel probe down until it touches the bottom and reads the depth on the LCD. Because the gauge can be zeroed anywhere in the probe travel, it can also show the difference from a reference part directly, and fitted by the lug on its back it serves as an indicator for comparison checks.
What to Specify When Ordering
- Quantity — the number of depth gauges required.
Frequently Asked Questions
What range and resolution does the gauge have?
It measures 0 to 1 inch or 0 to 25.4 mm, with a resolution of .0005 in / .01 mm and an accuracy of .001 in.
Can the zero be set at any position?
Yes. The zero button sets zero at any point in the probe travel, so readings can be taken from any reference position.
How is the gauge powered?
It runs on a CR2032 button battery, has an on/off switch and switches itself off after 5 minutes of non use.
What are the base and probe sizes?
The base is 2.75 inches by 0.30 inches, and the steel probe head has a diameter of 0.080 inches.
Can it be used as an indicator?
Yes. A lug on the back allows the depth gauge to be converted for use as an indicator, and the display converts between SAE and metric units.
How can the Depth Gauge Digital be ordered?
An enquiry can be placed with the Add To Cart button here, or the number of gauges and the delivery address can be sent via the contact page.
OEM Manufacturer
The Depth Gauge Digital is made by Engineering Lab Equipment (Engineering Labs Equipment Pvt Ltd) at its works at Plot No. 43, Industrial Park, Sector 2, Growth Center, Saha, District Ambala, Haryana, India. The company designs, makes and tests measuring instruments and instrumentation trainers for engineering laboratories for engineering colleges, polytechnics, technical training institutes and research laboratories in India and overseas, and can build equipment to an institution's own requirements. Tender and OEM enquiries are handled through the Tenders/OEM page.
Related Measuring Instruments
- Depth Gauge Dial Type — caliper type dial depth gauge in hardened stainless steel reading 0 to 8 inch in 0.001 inch.
- Vernier Height Gauge — vernier-scale instrument for measuring and marking heights from 0 to 200 mm, with carbide-tipped scriber.
- Digital Height Gauge — 0-300 mm LCD instrument for measuring and marking heights, 0.01 mm resolution, SPC output.
See the full Measurement and Instrumentation Lab Equipment range or all Mechanical Engineering Lab Equipment.
Request a Quote
For this and other measurement and instrumentation lab equipment, schools and colleges can contact Engineering Lab Equipment, a manufacturer, supplier and exporter based in Ambala, India. To ask for a quotation, send the number of depth gauges required and your delivery location through the contact page, or use the Add To Cart enquiry button on this page.
Last updated: October 2026


