
Dial Gauge with Magnetic Stand
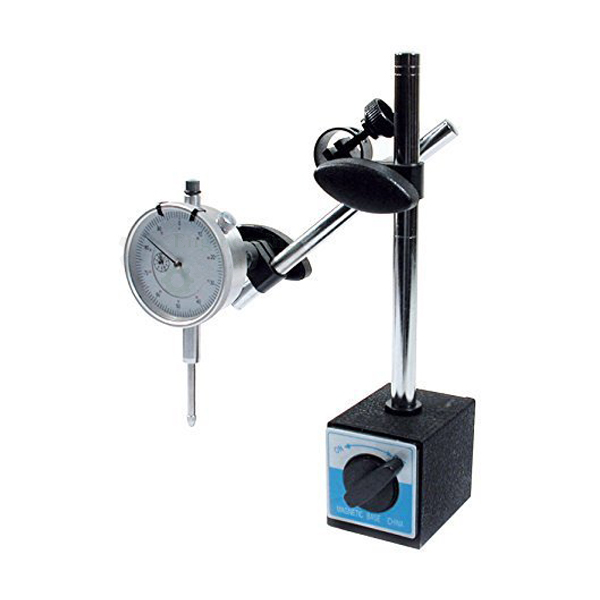
Product Code : EL-MAILE-10841
Dial Gauge with Magnetic Stand (code EL-MAILE-10841) is a dial indicator and magnetic base set used for measurement and set-up work, the base engaging with the turn of a switch. The indicator has 0-1 in travel, 0.001 in resolution and a hard coated crystal, and the stand gives 132 Lbf of magnetic force, an On/Off switch, pinpoint adjustment and mounting for AGD-type indicators and probes, with a molded case for the set.
Get a quote: use the Add To Cart enquiry button below, or send your quantity and delivery location through the contact page.
Specifications
| Parameter | Detail |
|---|---|
| Dial indicator | |
| Travel | 0-1 in |
| Resolution | 0.001 in |
| Crystal | Hard coated to resist scratches |
| Magnetic stand | |
| Magnetic force | 132 Lbf, to help prevent damage to indicators and probes from accidental base fall-over |
| Engagement | Magnetic base engages with the turn of a switch |
| On/Off switch | Instant mounting and dismounting without adverse effect on the indicators or work surface |
| Adjustment | Pinpoint adjustment |
| Indicators accepted | All AGD-type dial indicators, test indicators and probes with .375 in, 6 mm or 8 mm diameter stems and/or a lug back with a 1/4 in diameter mounting hole |
| Set | |
| Supplied with | Molded case for protection |
| Supply | |
| Product code | EL-MAILE-10841 |
| Manufacturer | Engineering Lab Equipment, Ambala, Haryana, India |
What Is the Dial Gauge with Magnetic Stand Used For?
Dial indicators show small changes in position, so they are used to check run-out, flatness, alignment and height differences, and to set up work on machine tools. The magnetic base is placed on a steel surface such as a machine table or surface plate and switched on, the indicator is brought into position with the stand's pinpoint adjustment so that its plunger touches the work, and the dial is read as the part or the indicator is moved within the 0-1 in travel. Switching the base off releases it for moving to the next position without harming the work surface.
What to Specify When Ordering
- Quantity — the number of dial gauge and magnetic stand sets required.
Frequently Asked Questions
What travel and resolution does the dial indicator have?
The indicator has a travel of 0-1 in and reads to a resolution of 0.001 in. Its crystal is hard coated to resist scratches.
How strong is the magnetic base?
The stand has 132 Lbf of magnetic force, which helps prevent damage to indicators and probes caused by the base falling over accidentally.
Can other indicators be fitted to the stand?
Yes. It accepts all AGD-type dial indicators, test indicators and probes having .375 in, 6 mm or 8 mm diameter stems, and/or a lug back with a 1/4 in diameter mounting hole.
How is the base mounted and released?
An On/Off switch engages or releases the magnet, giving instant mounting and dismounting without any adverse effect on the indicator or the work surface.
What is a dial gauge used for in a workshop?
A dial gauge shows small changes in position, so it is used to check run-out, flatness and alignment and to set up work on machine tools, with the magnetic stand holding it in place.
How should a quotation be requested?
Use the Add To Cart enquiry button on this page, or send the number of sets and your delivery location through the contact page.
OEM Manufacturer
Buyers of the Dial Gauge with Magnetic Stand deal directly with its maker, Engineering Lab Equipment (Engineering Labs Equipment Pvt Ltd), whose works are at Plot No. 43, Industrial Park, Sector 2, Growth Center, Saha, District Ambala, Haryana, India. The company designs, makes and tests measuring instruments and instrumentation trainers for engineering laboratories, supplies engineering colleges, polytechnics, technical training institutes and research laboratories in India and overseas, and builds to institution-specific requirements on request. Tender details are on the Tenders/OEM page.
Related Measuring Instruments
- Digital Bore Gauge — absolute encoder electronic gauge for 36–150 mm bores up to 10 in deep, with IP54 protection.
- Dial Bore Gauge — set of three dial-indicating gauges for 10 to 150 mm bores, carbide-tipped anvils, wooden case.
- Digital Thickness Gauge — 0 to 10 mm spindle thickness gauge with 0.01 mm LCD, ceramic contacts and reversible anvil.
See the full Measurement and Instrumentation Lab Equipment range or all Mechanical Engineering Lab Equipment.
Request a Quote
For this and other measurement and instrumentation lab equipment, schools and colleges can contact Engineering Lab Equipment, a manufacturer, supplier and exporter based in Ambala, India. Quotations are given on request: send the number of dial gauge and magnetic stand sets required and your delivery location through the contact page, or add the Dial Gauge with Magnetic Stand to the enquiry cart from this page.
Last updated: October 2026


