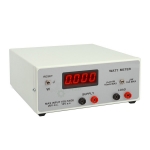
LVDT – Displacement Measurement Trainer

Product Code : EL-MAILE-10809
LVDT – Displacement Measurement Trainer (code EL-MAILE-10809) is a trainer in which a linear variable differential transformer (LVDT) measures small linear displacements, read in millimetres on a digital indicator. A micrometer jig on the base plate moves the LVDT core over the ±10.0 mm (0–20 mm) range, and the 3½ digit indicator reads up to ±1999 counts, with zero and calibration both set by front-panel potentiometers.
Get a quote: use the Add To Cart enquiry button below, or send your quantity and delivery location through the contact page.
Specifications
| Parameter | Detail |
|---|---|
| Use | Measuring displacement with an LVDT; displacement given to the core by a micrometer jig on the base plate |
| LVDT range | ±10.0 mm (0–20 mm) |
| Excitation | 2000 Hz |
| Connection | 6-core shielded cable with DIN connector |
| Indicator | Digital, 3½ digit, reads up to ±1999 counts; displacement shown in mm |
| Zero adjustment | Front panel, by potentiometer |
| Calibration | Front panel, by potentiometer |
| Micrometer | 0–25 mm, mounted on a base plate for conducting the experiment |
| Enclosure | Tapered fibreglass box; all necessary test points brought out with schematic circuitry |
| Scope of supply | Self-contained, with all accessories included |
| Power supply | 230 V, 1 phase, 50 Hz or 60 Hz |
| Dimensions | 400 × 300 × 300 mm (L × W × H) |
| Weight | Approx. 15 kg |
| Product code | EL-MAILE-10809 |
| Manufacturer | Engineering Lab Equipment, Ambala, Haryana, India |
What Is the LVDT – Displacement Measurement Trainer Used For?
An LVDT has a primary coil fed with an alternating voltage and two secondary coils either side of it; moving the iron core away from the centre raises the voltage in one secondary and lowers it in the other, and the difference gives the size and direction of the movement. Students advance the micrometer in steps, note each setting against the indicator reading and plot the two to check the LVDT's linearity across its ±10.0 mm range. Zero and calibration are set from front-panel potentiometers so that the display agrees with the micrometer.
What to Specify When Ordering
- Quantity — the number of trainers required.
- Power supply — the 50 Hz or the 60 Hz, 230 V single-phase version.
Frequently Asked Questions
What is the measuring range of the LVDT?
The LVDT covers ±10.0 mm, which is 0 to 20 mm of total core travel, and the indicator reads up to ±1999 counts.
How is a known displacement applied?
A 0–25 mm micrometer mounted in a jig on the base plate pushes the LVDT core, so each displacement is set on the micrometer before being compared with the indicator reading.
How does an LVDT work?
A primary coil is energised with an alternating voltage and two secondary coils pick up a share of it. Moving the core changes the two secondary voltages, and their difference shows how far and in which direction the core has moved.
What excitation and connection does the LVDT use?
The LVDT is excited at 2000 Hz and connected to the indicator through a 6-core shielded cable fitted with a DIN connector.
How are zero and calibration set?
The front panel carries one potentiometer for zero adjustment and another for calibration, so the indicator reading can be matched to the micrometer setting.
How large is the trainer and what supply does it need?
It measures 400 × 300 × 300 mm, weighs approx. 15 kg and runs on 230 V single phase at either 50 Hz or 60 Hz.
OEM Manufacturer
The LVDT – Displacement Measurement Trainer is made by Engineering Lab Equipment (Engineering Labs Equipment Pvt Ltd) at its works at Plot No. 43, Industrial Park, Sector 2, Growth Center, Saha, District Ambala, Haryana, India. The company designs, makes and tests measuring instruments and instrumentation trainers for engineering laboratories for engineering colleges, polytechnics, technical training institutes and research laboratories in India and overseas, and can build equipment to an institution's own requirements. Tender and OEM enquiries are handled through the Tenders/OEM page.
Related Measuring Instruments
- Strain Gauge Transducer — stainless steel cantilever strain module with four foil gauges, 1 kg weights and micro strain indicator.
- Vibration Measurement Trainer — 5 N vibration exciter trainer with piezoelectric accelerometer and LCD showing acceleration, velocity, displacement and frequency.
- Depth Gauge Digital — 0 to 1 inch electronic depth gauge with spring loaded plunger, zero button and inch or mm LCD.
- Vernier Height Gauge — vernier-scale instrument for measuring and marking heights from 0 to 200 mm, with carbide-tipped scriber.
See the full Measurement and Instrumentation Lab Equipment range or all Mechanical Engineering Lab Equipment.
Request a Quote
For this and other measurement and instrumentation lab equipment, schools and colleges can contact Engineering Lab Equipment, a manufacturer, supplier and exporter based in Ambala, India. To ask for a quotation, send the number of trainers and the supply frequency, 50 Hz or 60 Hz and your delivery location through the contact page, or use the Add To Cart enquiry button on this page.
Last updated: October 2026